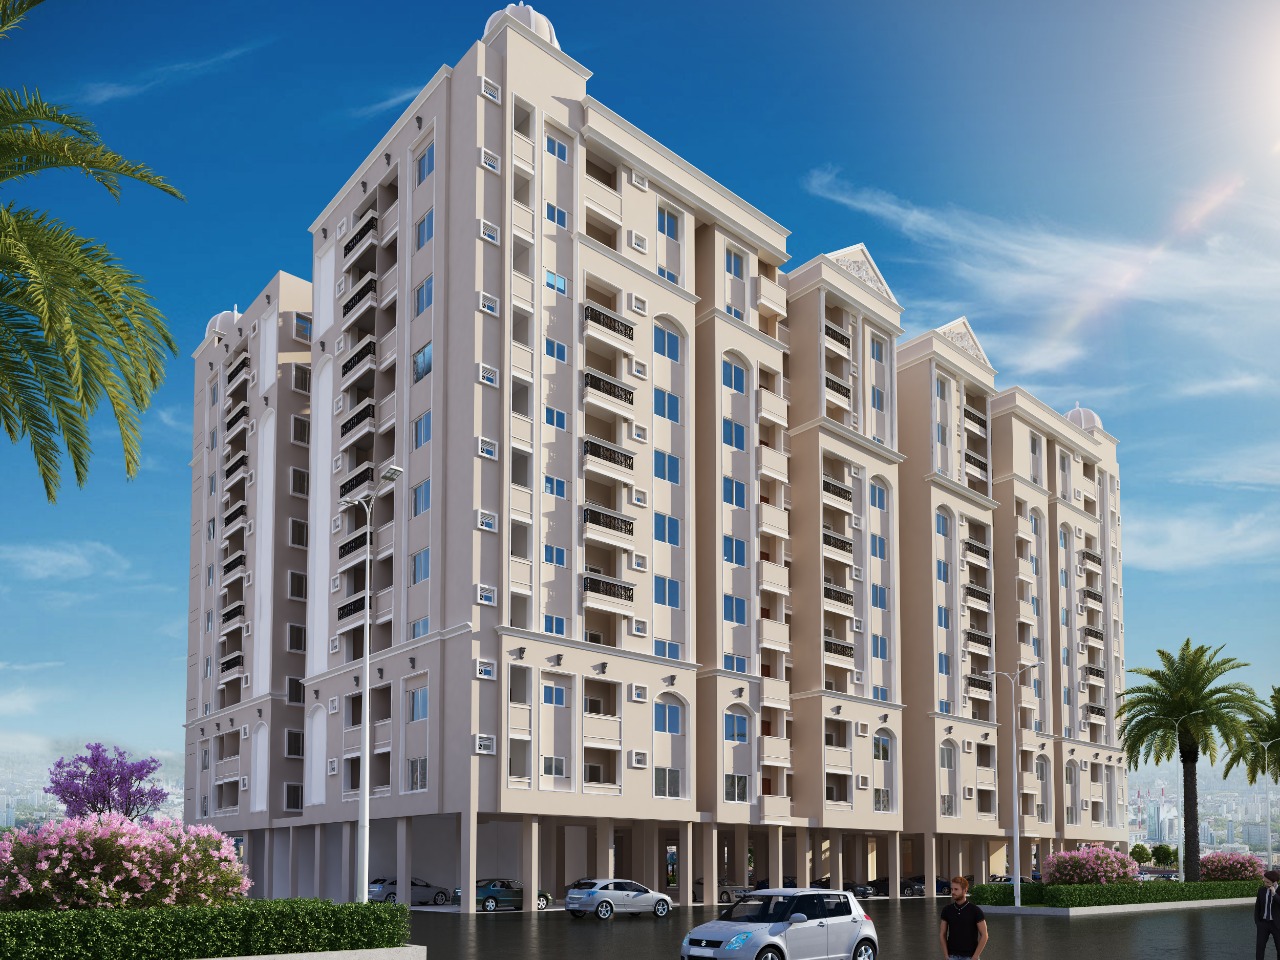

Indore has emerged as one of India's fastest growing urban centres, attracting developers due to its economic dynamism, infrastructure push, and Smart City initiatives. But before breaking ground here, understanding FSI zoning, town planning regulations, and the municipal approval process is critical.
This guide explains these fundamentals from a developer's perspective — what each term means, how they affect your project's design, approvals you must secure, steps in the municipal process, timelines, costs, common traps, and best practices to expedite approvals.
What Is FSI / FAR?
FSI (Floor Space Index), also called FAR (Floor Area Ratio), is a key urban planning metric that determines how much built-up area you can construct on a plot.
Why FSI Matters for Developers
- Influences project revenue potential
- Impacts building design, heights, and densities
- Determines land value economics
- Affects parking, open spaces, and utility planning
- Governs compliance with urban infrastructure capacities
Higher FSI often means more sellable floor area — but it must be earned through statutory entitlement, not assumed.
Zoning in Indore: How Land Is Categorized
Indore's urban land is divided into land use zones under the city's Master Plan and Development Control Regulations (DCR):
Each zone has its own rules for FSI permitted, height restrictions, setbacks (open spaces around buildings), road width requirements, and parking norms — backed by the Master Plan and Indore Development Plan 2021 as adopted by local authorities.
Base FSI as Per Zoning and Road Width
| Road Width | Typical Base FSI |
|---|---|
| Below 18 m | ~1.5 |
| 18–30 m | Similar base FSI depending on zone plans |
Additional FSI can be obtained through TDR (Transferable Development Rights) and premium FSI, depending on policies.
Legal Framework and Authorities
Several statutory frameworks and bodies govern approvals:
- Madhya Pradesh Bhumi Vikas Rules, 2012 — governs land use, FSI, TDR, compounding, setbacks, parking, etc.
- Development Plan & DCR (Smart City / Master Plan) — defines zoning, permissible uses, and the FSI table across Indore
- Municipal Building Rules — detailed construction rules, safety norms, amenities
| Authority | Role |
|---|---|
| Indore Municipal Corporation (IMC) | Primary agency for building plan approvals, clearances, sanctions |
| Indore Development Authority (IDA) | Issues layout & land use certificates, enforces master plan |
| Town & Country Planning Dept. | Policy, FSI tables, zoning maps, special regulations |
| Fire Department | NOC for tall buildings |
| Water / Sewer / Electricity Boards | Utility clearances and connectivity NOCs |
Step-by-Step Approval Process for Developers
Verify Land & Zoning
- Check land classification on official T&P maps
- Confirm the plot is in a legal layout/colony
- Identify applicable FSI, setbacks, and height limits
Local planning departments or consultants can pull use-zone details, ensuring your project concept aligns with statutory limits.
Hire a Licensed Architect / Engineer
Plans should be prepared by a licensed architect (Council of Architecture registered), a structural engineer, and services consultants — ensuring consistency with setbacks, MOS, FSI limits, coverage, and parking norms.
Submit Building Plan & Documents Online
Most approvals in Indore are processed through the Automatic Building Plan Approval System (ABPAS) — performing automatic checks, minimizing human error and delays, and reducing opportunities for corruption. Plans must include:
- Site plan, floor plans, elevations
- Ownership documents
- Encumbrance and NA (Non-Agricultural) certificate
- All statutory NOCs as required
Obtain Commencement Certificate (CC)
Once the plan is approved, a Commencement Certificate gives legal permission to start construction.
Fire NOC (If Applicable)
Mandatory for projects exceeding G+3 floors, covering compliance for fire exits, extinguishers and risers, emergency lighting, and access roads/hydrants.
Utility NOCs & Connections
Before or during construction, obtain water supply & sewer connection NOC, electricity connection, and Environment/Pollution Board NOC (for large developments).
Construction Monitoring & Inspections
Municipal inspectors may visit the site to ensure construction complies with the approved plan. Deviation can result in penalty, a demolition notice, or withdrawal of approvals — always ensure consistency between approved plans and the executed structure.
Occupancy Certificate (OC)
After completion, before handing over, apply for the Occupancy Certificate — it confirms full compliance with approvals, is required for legal habitation, and is needed for utility (electricity/water) retention.
Key Compliance Factors Developers Must Know
Minimum Open Space (MOS)
Mandated open spaces around the building are strictly enforced:
- Front MOS ~3 m
- Rear MOS ~1.5 m
Failing these leads to rejection of plans.
Parking, Height & Coverage
Every zoning category has:
- Parking requirements (surface, basement)
- Maximum coverage percentage
- Maximum building height by road width
Typical Timelines & Modern Reforms
Thanks to online approvals:
| Task | Timeline |
|---|---|
| Map approval (small plots ≤1,100 sq ft) | ~24 hrs |
| Map approval (≤3,000 sq ft) | ~48 hrs |
| Fire NOC | 1–4 weeks |
| OC after construction | 30–60 days |
Rapid ABPAS approvals ensure developers can plan construction sequencing with minimal delays.
Costs & Fees Developers Should Budget For
- Plan scrutiny fees (depends on built-up area)
- Municipal charges (sanction, start, OC)
- Water/Sewer connection charges
- Fire department NOC
- Infrastructure/impact charges (if applicable)
Some fees are formula-based on plot size and built-up area, while others may be fixed.
Common Pitfalls & How to Avoid Them
Avoid These Mistakes
- Submitting plans that don't comply with FSI, MOS, setbacks, parking, or service space requirements
- Chasing utility NOCs (Fire, Water/Sewer, Pollution Board) too late in the process
- Assuming old master plans still apply — always use the latest master plan/zoning document and DCR
Pro Tips for Faster Approvals
- Engage experienced local architects and town planners
- Pre-check land and zoning with authority maps
- Use digital portals effectively; avoid paper delays
- Resolve queries promptly on online systems
- Maintain consistent documentation
Plan Smart, Build Compliant
Understanding FSI and the approval process in Indore is crucial for developers to mitigate risk, avoid costly redesigns, and achieve timely sanctions. With digital systems in place and clear statutory norms, this city is increasingly becoming developer-friendly — but only if you plan smartly.
Whether you're building a residential project, mixed-use complex, or commercial development, adhering to zoning norms and statutory approvals will save time, money, and legal hassles in the long run.